
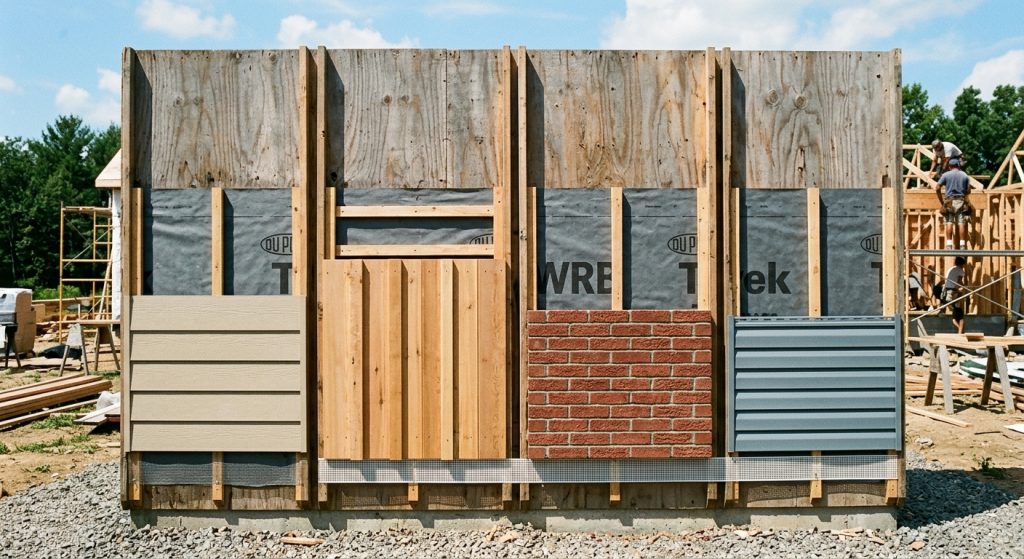
Choosing a ventilation gap behind siding is not a matter of applying one dimension to every wall. The right assembly depends on the cladding, the drainage path, the exposure to rain, and whether air can enter and leave the cavity without inviting insects or directing water indoors.
Ventilation gaps and the purpose of a rainscreen system
A ventilation gap is the space between the back of the siding and the water-resistive barrier, or WRB. It is often created with vertical furring strips, a drainage mat, or a purpose-made rainscreen product. The space serves as a capillary break, allowing water to drain downward rather than remain pressed against the wall, while openings at the bottom and top can support airflow and drying.
This arrangement does not replace the WRB, flashing, or careful detailing around windows and doors. The exterior cladding is the first line of defense against weather, but some rain can pass through joints, laps, and penetrations. A correctly installed WRB directs that water back outside, while the cavity gives it room to drain and gives damp materials a better chance to dry.
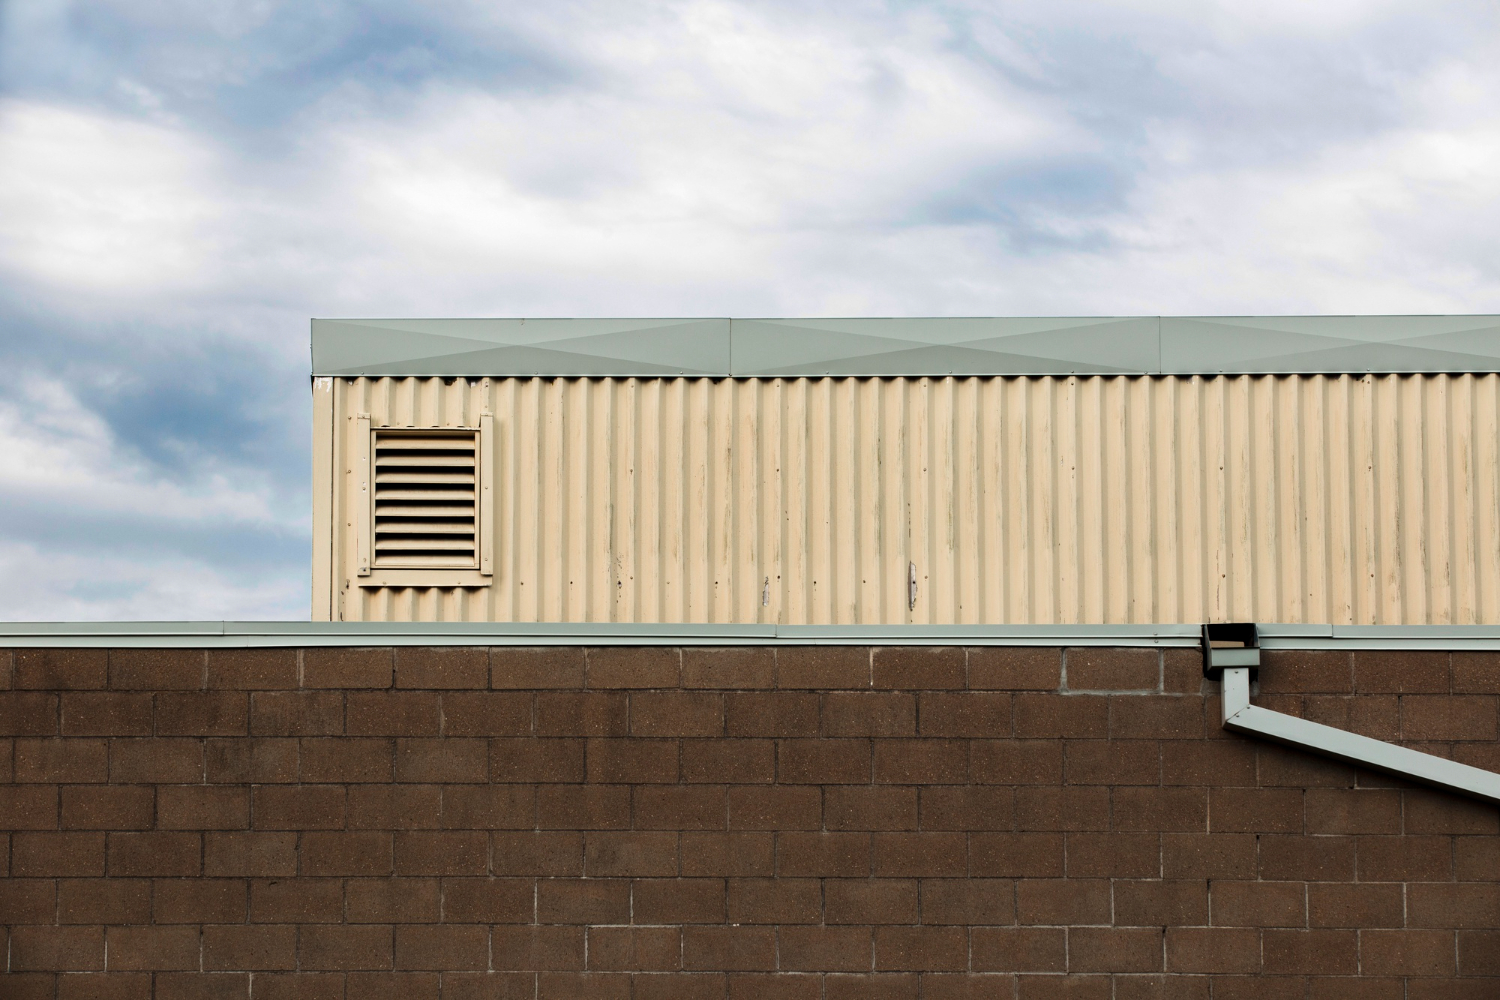
The gap’s performance depends on continuity, not just depth. A cavity blocked by horizontal furring, mortar, insulation, or poorly placed sealant may drain slowly or hold moisture. Openings at its base need to let water escape, and the upper edge should be detailed to encourage drying without creating a path for wind-driven rain or pests.
There is no single dimension that is suitable for every siding installation. The supplied rainscreen system information describes 3/8 inch, about 10 mm, as a minimum capillary break for one furring-strip assembly. That is a product-specific design reference, not a universal code rule; local requirements, cladding instructions, climate, wall design, and the chosen drainage product all matter.
Siding types and their different gap requirements
Cladding types do not manage water in identical ways. Wood siding can absorb moisture and expand or shrink with changing conditions; fiber cement is more dimensionally stable but still relies on appropriate clearances and drainage; vinyl siding has overlapping joints that shed rain but is not a waterproof wall layer. In each case, the manufacturer’s installation instructions and local code should guide the assembly.
| Siding type | Role of the drainage space / rainscreen | Key installation points | Points of attention |
|---|---|---|---|
| Wood siding | Drainage space limits persistent dampness, which can cause paint failure, swelling, warping and decay. Vertical furring behind horizontal boards creates a direct downward drainage route. | Keep the cavity’s bottom and top ventilated where the design calls for airflow, with a corrosion-resistant insect screen that does not obstruct drainage. Preserve the clearances required by each profile (shingles, bevel siding, board-and-batten) and avoid blocking the cavity with trim. | Needs suitable coating and maintenance; a rainscreen manages incidental moisture but does not make the cladding immune to weather or neglect. |
| Fiber cement siding | A rainscreen gap can help water drain and promote drying, particularly on walls exposed to frequent rain. | Usually installed over a WRB, with furring or another drainage approach where specified by the product documentation or wall design. | Cut edges, fasteners, clearances from roofs and paving, and flashing at openings still need attention; a ventilated cavity cannot correct poor detailing. |
| Vinyl siding | Designed to hang loosely and drain through its overlapping courses; an added ventilated cavity is not needed in every installation. | A WRB is still required behind the siding. A separate rainscreen may suit some assemblies if compatible with the fastening system and manufacturer requirements. | Excessive restraint or incorrect fastening can prevent normal movement. |
| Other claddings (engineered wood, sheet products) | Drainage and drying path depends on the complete assembly. | Follow the specific fastening, joint and moisture-control requirements of each product. | The right question is what drainage and drying path the whole assembly requires, not which siding needs the biggest gap. This summary does not replace product instructions or jurisdictional rules. |
| Cladding type | General moisture consideration | Gap approach to evaluate |
|---|---|---|
| Wood siding | Can absorb moisture; prolonged dampness may affect finish and durability. | Consider a continuous drainage cavity with unobstructed bottom drainage and screened openings. |
| Fiber cement siding | Requires correct clearances, flashing, fastening, and a protected backing assembly. | Follow the product instructions; use a rainscreen where the design or local requirements call for one. |
| Vinyl siding | Overlapping courses shed rain, but the cladding is not the wall’s water-resistive barrier. | Maintain the specified installation method; add a cavity only where compatible with the full assembly. |
Do not assume that making every stud bay breathe will improve an older wall. Ventilation is beneficial only when it has a defined route and does not undermine the water, air, or thermal control layers. Where the exterior siding cannot be removed and the interior assembly is unusual, a qualified building-envelope professional can determine whether a proposed cavity can drain safely or whether a different retrofit is more appropriate.


