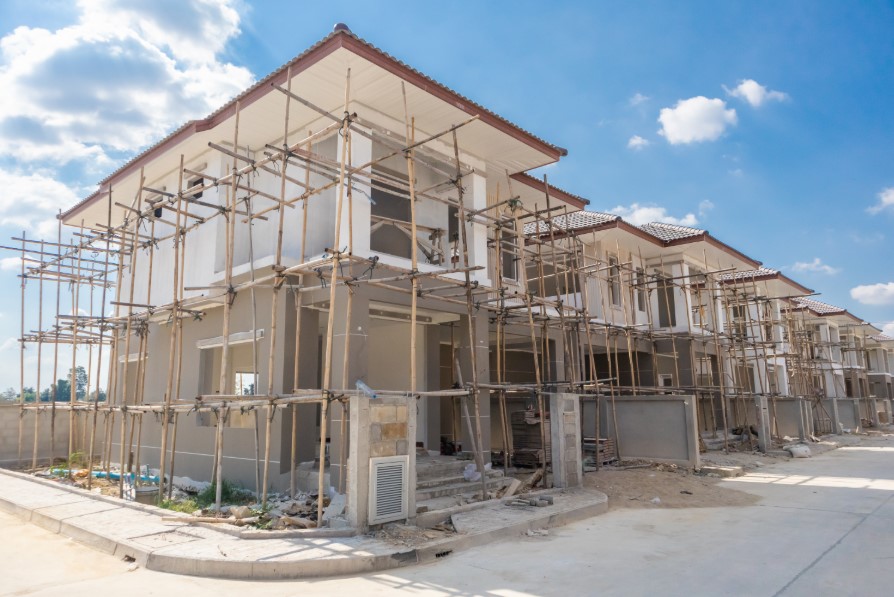
Planning a home extension? This complex project involves many considerations from budgeting to legal permissions. Understanding key aspects will help you avoid costly delays and surprises. In this article, we’ll explore the 10 crucial questions everyone should ask before starting an extension in 2026, ensuring your build adds value, meets sustainability criteria, and runs smoothly.
1. Do I Need Planning Permission for My Extension?
Knowing whether your project requires planning permission is crucial. The UK has permitted development rights allowing certain home extensions without formal consent, but strict criteria apply. This depends on:
- Size and scale: Rear extensions are limited to 3m for terraced/semi-detached, 4m for detached homes. Exceeding these requires permission.
- Height and position: Extensions can’t exceed 4m ridge height for single-storey or surpass the highest existing roof part for two-storey builds.
- Conservation areas and listed buildings: Always need permission regardless of size.
- Previous extensions: Volume limits apply, so earlier work affects eligibility under permitted development.
Check with your Local Planning Authority (LPA) to verify requirements. Use online portals for seamless application submission.
2. What Will Be the Total Cost of My Extension?
A clear budget reduces stress and prevents surprises. Your total cost includes:
- Design fees: Architects/designers typically charge £1,500–£3,000; structural engineers add £500–£1,500.
- Planning application fees: Usually £200–£500 depending on council.
- Construction costs: Average £1,200–£2,000 per m² for standard single-storey builds.
- Utilities and services: Connecting water, electric, heating can add £1,000–£5,000.
- Contingency fund: Essential; recommend 10–15% of total budget for unexpected expenses.
Use digital budgeting tools to track costs precisely and obtain multiple contractor quotes for accuracy.
3. How Long Will the Extension Take to Complete?
Understanding the timeline helps plan your living arrangements. Typical stages include:
Planning and Design Phase
Consulting with architects, drafting, and securing planning permission can take 1–3 months. Planning authorities usually process applications in 8 weeks.
Building Regulations Approval
Required for safety standards, this typically takes 2–4 weeks with inspections at key stages.
Construction Phase
Single-storey builds usually take 3–4 months, while larger or two-storey extensions need 5–7 months. Weather, supply delays, and contractor availability can affect this.
Final Inspections and Completion
Building control inspections take about 2–3 weeks before the extension is ready for use.
Overall, expect 6–12 months from planning to completion.
4. How Will the Extension Affect My Home’s Value?
An extension should ideally increase your home’s market value. Some points to consider:
- Increased living space: Adds 10–15% to home value on average (Zoopla).
- Improved functionality: Open-plan kitchens or home offices enhance appeal.
- Energy efficiency: Features like double-glazing and insulation boost value, aligning with the future homes standard (2025).
- Neighbourhood context: Avoid overbuilding beyond local market expectations to ensure good ROI.
Consult local estate agents or use online valuation tools (Rightmove, Zoopla) for estimated impact.
5. What Are the Potential Challenges and How Can I Mitigate Them?
Every build encounters challenges. Anticipating these is key:
- Planning delays: Objections or protected site status can add weeks/months. Early expert consultation helps.
- Budget overruns: Maintain a contingency fund; communicate regularly with contractors to avoid surprises.
- Supply chain disruption: Confirm fixed-price contracts to protect against material cost spikes.
- Living arrangements: Decide early to stay on-site or relocate; consider modular garden units for temporary accommodation.
- Neighbours: Maintain open communication, provide early notices, and use formal agreements to avoid disputes.
6. What Energy Efficiency Standards Must My Extension Meet?
Since 2025, the Future Homes Standard demands higher energy performance. Your extension must:
- Improve insulation and airtightness.
- Incorporate efficient ventilation and heating.
- Be designed for future renewable tech upgrades, like solar panels or heat pumps.
- Consider glazing choices carefully for thermal performance.
Targeting sustainability certifications like BREEAM or the Home Quality Mark enhances property appeal and compliance.
7. What Building Regulations Apply to My Extension?
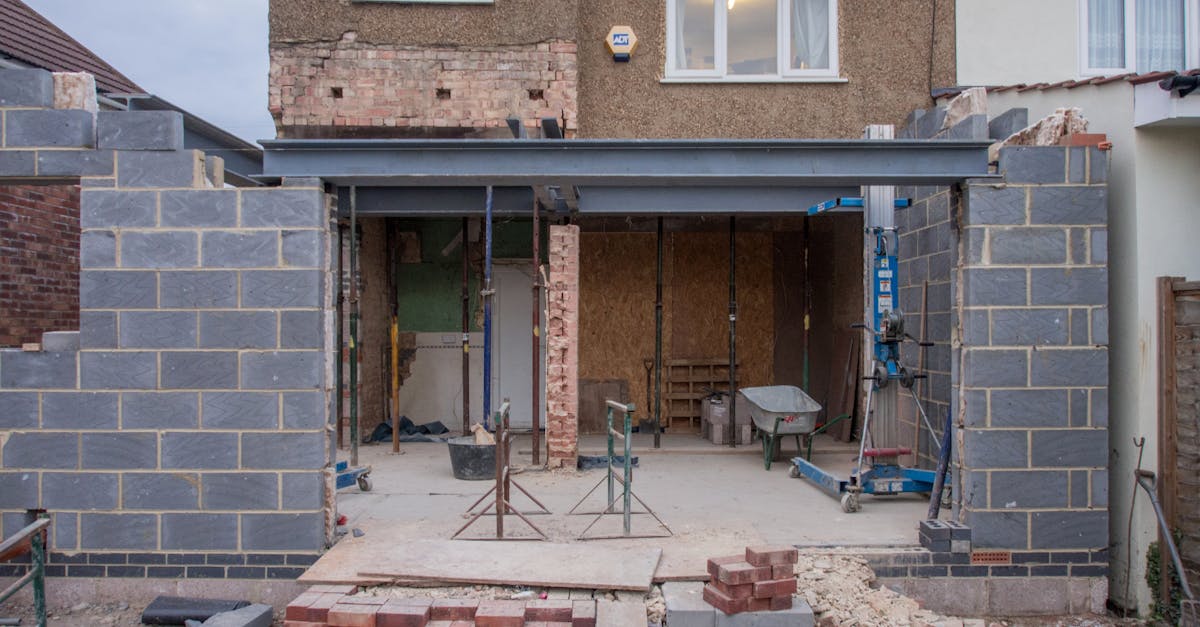
Building regulations enforce safety, hygiene, ventilation, and electrical standards. Since 2023, rules have tightened around fire safety and insulation.
Consult a qualified building inspector early. Most councils use digital platforms to manage building control documents, streamlining approvals.
8. How Should I Choose the Right Professionals?
Your team’s expertise affects quality and compliance. Use trusted platforms like Checkatrade, Rated People, or TrustMark. Look for contractors familiar with low-carbon building practices and energy standards.
AI platforms such as BuildZoom or Houzz Pro provide analytics on contractor performance and client satisfaction, reducing costly errors.
9. What Insurance Do I Need During and After Construction?
Standard home insurance usually excludes construction phases. Important considerations include:
- Structural and contractor insurance: Covers damages during build.
- Post-completion cover: Protects your new extension.
- Climate risk: Flood maps and weather events now impact coverage; consult the Environment Agency’s data.
Review insurance with your provider early to adjust premiums accordingly.
10. Where Will I Live During the Build?
Decide whether to stay on-site or relocate. Living amid construction can cause stress, indoor air quality issues, and delays. Consider:
- Temporary rentals for convenience but extra cost.
- Modular garden studios as nearby accommodation.
- Air purifiers and monitoring tools if staying on site.
Making a plan reduces disruption and protects your wellbeing.
10 Key Considerations Before Your Home Extension
| Aspect | Key Point | Practical Tip |
|---|---|---|
| Planning Permission | Check limits and conservation rules | Confirm with your Local Planning Authority early |
| Budget | Include design, construction, utilities, contingency | Use digital tools to track costs |
| Timeline | Typical duration is 6–12 months | Plan for delays and inspections |
| 4Value Impact | Usually adds 10–15% to home value | Consult local estate agents and valuation sites |
| Energy Efficiency | Must meet Future Homes Standard | Design for future renewable technology upgrades |
| Building Regulations | Must comply with updated safety, hygiene, and insulation standards | Engage a certified inspector early and use council digital platforms |
| Professionals | Choose experienced contractors familiar with energy and compliance standards | Use platforms like Checkatrade, Houzz Pro, or TrustMark to compare and vet experts |
| Insurance | Standard home insurance may not cover construction phase | Review and adjust coverage with your provider before work begins |
| Living Arrangements | Construction can disrupt daily life and air quality | Plan ahead: consider rentals, garden studios, or air purifiers |
| Challenges & Mitigation | Delays, budget overruns, and neighbor disputes are common | Maintain a contingency fund, communicate openly, and secure formal agreements |
Asking these 10 essential questions helps you navigate your home extension wisely. For a smooth build, stay informed, plan budgets carefully, and select expert professionals, like Phinesse Construction Group.
Ready to transform your home? Start by consulting with local authorities and trusted experts to kickstart your 2026 extension project on the right foot.