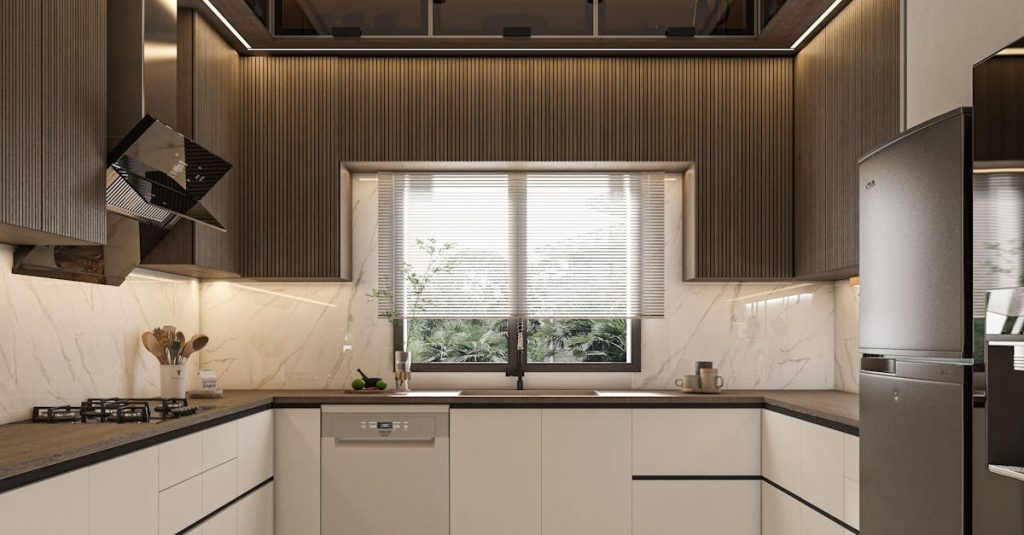
Did you know a kitchen renovation can increase your home’s value significantly? The kitchen is often called the heart of the home because it’s where families gather, share meals, and create memories. This guide will help you navigate every step of your kitchen transformation journey—from planning and budgeting to choosing materials and hiring contractors.
Step 1: Define Your Vision and Set a Budget
Before picking out colors or materials in a kitchen renovation project, it’s essential to clarify your vision and establish a solid budget. This foundation shapes all other decisions.
Questions to Guide Your Vision
- What do you dislike about your current kitchen?
- How does your family use the kitchen daily?
- Which features are essential vs. optional?
- How long will you stay in your home?
- What is your maximum affordable budget?
Smart Budgeting Tips
A good rule is to allocate 5-15% of your home’s value for the renovation. Also, budget a 10-20% contingency for surprise costs, so you avoid financial stress during construction.
| Scope | Cost Range | Typical Work |
|---|---|---|
| Minor Remodel | $15,000 – $30,000 | New countertops, paint, fixtures |
| Mid-range Remodel | $30,000 – $70,000 | New cabinets, appliances, flooring |
| Major/Luxury Remodel | $70,000 – $150,000+ | Complete overhaul, custom features |
For more budgeting inspiration and tips on affordable renovations, you can explore this helpful DIY guide.
AI-Powered Planning Innovation
Cutting-edge AI-assisted kitchen planning software now helps you envision layouts with realistic 3D views. Virtual consultations streamline design revisions by up to 40%, saving time and avoiding costly mistakes.
Step 2: Plan Your Layout
The layout organizes your kitchen’s function and flow. Efficient design reduces stress and makes cooking and socializing more pleasant. Let’s examine classic and modern layout options.
Popular Kitchen Layouts Explained
- L-shaped: Great for small to medium kitchens, providing open space and good workflow.
- U-shaped: Maximizes storage and countertop areas, excellent for busy cooks.
- Galley: Fits narrow spaces, keeping everything within arm’s reach.
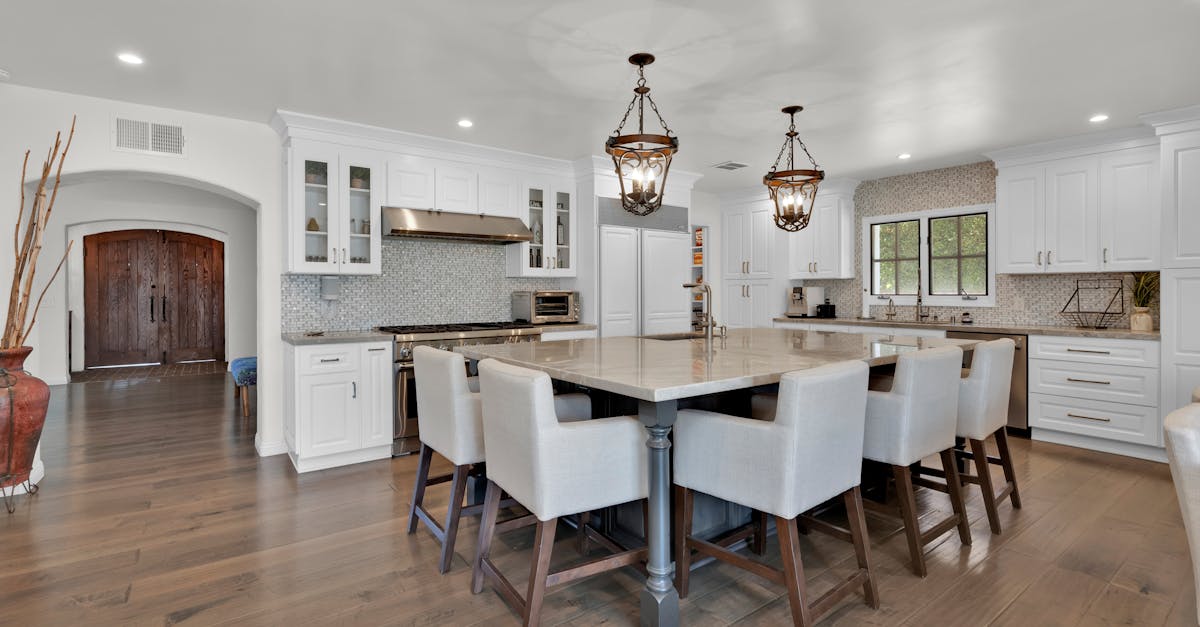
- Island: Adds workspace and a social hub, ideal for larger kitchens.
- Peninsula: Offers island benefits without needing extra space.
Essential Layout Considerations
Ensure at least 36 inches clearance for walkways and 42-48 inches around work zones for multiple cooks. The work triangle—connecting sink, fridge, and stove—is still a key principle for efficiency.
Step 3: Select Quality Materials
Your material choices affect style, durability, and budget. Let’s break down cabinets, countertops, and flooring options.
Cabinetry Options and Costs
Cabinets usually consume 30-35% of your renovation budget. Your choices include:
- Stock cabinets: Most affordable, limited designs.
- Semi-custom cabinets: Better sizing and options.
- Custom cabinets: Tailored to exact needs, premium prices.
2026 trends favor sustainable materials and combining finishes for personality.
Popular Countertop Materials
- Quartz: Durable, low-maintenance, non-porous.
- Granite: Natural stone with heat resistance, requires sealing.
- Marble: Elegant but porous, needs care.
- Butcher block: Warm wood look, can be refinished.
- Porcelain: New trend, extremely tough and versatile.
Durable Flooring Choices
Kitchen floors must resist spills and heavy foot traffic. Top choices include:
- Porcelain tile: Water-resistant and strong.
- Luxury vinyl: Comfortable, waterproof, budget-friendly.
- Engineered hardwood: More moisture-resistant than traditional hardwood.
Step 4: Incorporate Smart Technology
Smart kitchens offer convenience and efficiency. Consider integrating:
- Smart appliances controlled via apps
- Touchless faucets to improve hygiene
- Under-cabinet lighting with motion sensors
- Charging stations for devices
- Smart home hubs for recipes and entertainment
Step 5: Consider Sustainability
Eco-friendly kitchens save money and reduce environmental impact. Prioritize:
- ENERGY STAR-rated energy-efficient appliances
- LED lighting throughout
- Water-saving faucets and fixtures
- Sustainable or reclaimed materials
- Low-VOC paints to improve air quality
- Composting bins for food waste
Learn more about organizing renovation projects successfully to avoid chaos at this useful planning guide.
Step 6: Hire the Right Professionals
Hiring experts is vital for quality and compliance. Your team may include kitchen designers, general contractors, and skilled subcontractors like plumbers and electricians.
Tips for Choosing Professionals
- Check references and online reviews diligently.
- Verify licenses and insurance policies.
- Review portfolios of past kitchen projects.
- Obtain detailed, written estimates upfront.
- Ensure proper permits are secured before work starts.
Before starting, review these essential pre-renovation checks to avoid surprises.
Step 7: Prepare for the Renovation Process
Renovations cause disruption, so preparation is key. Set up a temporary kitchen to maintain daily routines and protect other rooms from dust and damage.
Preparation Checklist
- Establish an alternate meal prep area elsewhere.
- Use disposable dinnerware during the work.
- Plan for simple meals or takeout options.
- Seal off nearby rooms to keep dust contained.
- Secure valuables and arrange for pet safety.
Most full kitchen renovations take between 4 to 8 weeks. Account for possible delays due to unforeseen challenges. To ensure your project runs smoothly and avoids costly mistakes, consult a trusted professional today. Their expertise will help you make the right choices for lasting results.