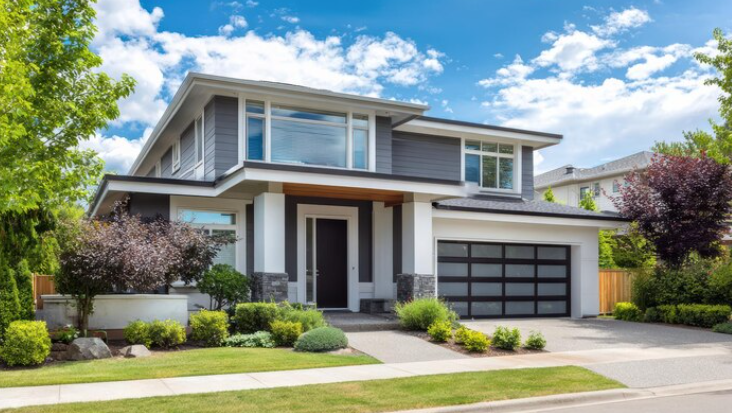
When it comes to creating a home on sloping blocks and split levels, unique design challenges arise that can also offer incredible opportunities for innovative living spaces. Designing a functional home in such terrains requires careful consideration of the landscape, ensuring that both aesthetics and practical needs are met. Adopting tailored architectural solutions can enhance both the functionality and beauty of the home, maximizing the use of natural light and stunning views while ensuring comfortable living. Exploring diverse design strategies enables homeowners to fully harness the potential of their sloped properties, turning challenges into advantageous features.
Understanding the Nature of Sloping Blocks
When embarking on the journey of building a home on a slope, it’s vital to comprehend the unique characteristics of the land. A sloped site can vary significantly, from gentle inclines to steep hillsides. Understanding the land’s slope will guide your decisions regarding foundations, drainage, and layout.
Key Design Principles for Sloping Blocks
To create a home that not only fits the landscape but thrives within it, consider the following design principles:
- Maximize Natural Light: Utilize large windows and glass doors to invite sunlight into your residence, enhancing the overall ambiance.
- Embrace Multi-level Designs: A multi-level approach can help separate living areas, fostering a sense of spaciousness while efficiently utilizing vertical space.
- Incorporate Outdoor Elements: Create decks and patios that extend from the home, providing ample outdoor living spaces that take full advantage of the breathtaking views.
Architectural Strategies for Split-Level Homes
Split-level homes are perfectly suited for sloping sites, as they allow for seamless connections between different areas of the house. Here are several architectural strategies that make split-level designs functional and appealing:
1. Terraced Layouts
Terraced designs help create flat areas on a sloping block, providing multiple levels for various functions. Each tier can serve specific purposes such as dining, lounging, or gardening, and this tiered approach fosters greater accessibility while enhancing aesthetics.
2. Walkout Basements
Utilizing the slope effectively, walkout basements offer an inviting transition between inside and outside. These spaces often feature expansive windows, ensuring generous natural light and access to outdoor areas, making them valuable living spaces in the home.
3. Split-Level Connections
A split-level design allows for distinct sections of the home to be connected without the need for extensive staircases. Instead, gentle slopes or half-landing steps can create fluid movement and minimize barriers between living, dining, and sleeping areas.
Enhancing Structural Integrity and Drainage Solutions
Building on a sloping block necessitates careful attention to the foundation and drainage systems. The stability of your home relies heavily on proper engineering and site preparation.
Foundation Techniques
Consider utilizing deep pier foundations that reach into stable soil layers or bedrock. This method helps prevent shifting and settling over time. Alternatively, a stepped foundation can adapt to the contour of the land, providing a secure base for your home.
Erosion Control
Erosion is a concern when building on a slope. Integrating retaining walls can significantly reduce soil loss and manage water flow effectively. Additionally, incorporating plants with strong root systems can stabilize the soil, providing natural beauty and functionality.
Design Features that Enhance Functionality
Some design elements play an essential role in optimizing the functionality of sloped homes. Incorporate these features for a well-rounded design:
- Floating Stairs: Creating a dramatic visual element, floating stairs add a modern touch while saving space.
- Open Floor Plans: Cultivate a sense of spaciousness with designs that promote free movement between areas.
- Maximized Outdoor Connectivity: Many homes on slopes benefit from decks designed to extend the living space outdoors and connect seamlessly with the landscape.
Making the Most of Your Sloped Block
Before embarking on your design journey, reflect on the following questions:
- What is the orientation of the site, and how can it optimize sunlight exposure?
- What outdoor elements can enhance my connection to nature?
- How can I incorporate sustainable materials into my design to decrease environmental impact?
Explore Design Resources for Sloped Lots
For homeowners interested in specific styles tailored to sloping terrains, exploring available resources for sloped lot house plans can provide inspiration. These plans encompass various designs, ensuring there’s something to match every taste and preference.
Building a home on a sloping block may seem daunting, but embracing custom designs can transform challenges into stunning living spaces. If you’re on the lookout for expert advice and resources, consider reaching out to Zeskon Homes for tailored solutions that meet your design needs.