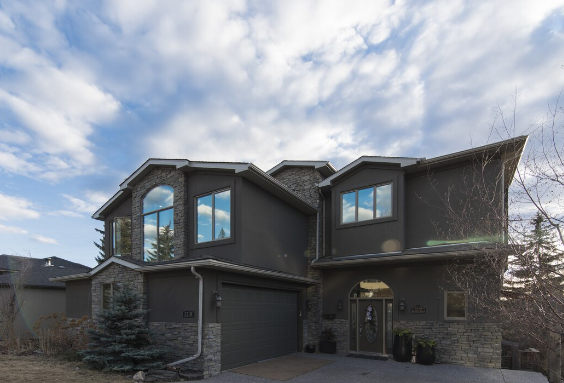
Building on sloping blocks presents both
structural challenges and unique opportunities for innovative design. With the right approach, such terrain can be transformed into a functional and aesthetically pleasing living space. This landscape offers the potential for
split-level solutions that not only enhance the home’s appeal but also address issues related to
drainage, stability, and
access. In navigating the complexities of sloped sites, homeowners and architects can create structures that harmonize with their natural surroundings while maximizing both
comfort and
sustainability.
Understanding the Structural Challenges of Sloping Blocks
Building on a slope isn’t merely about aesthetics—it’s crucial to address the challenges that arise due to uneven ground. Here are some significant factors to keep in mind:
- Soil Stability: The type of soil on your slope plays a critical role in preventing erosion and ensuring stability. Engaging a geotechnical engineer can shed light on the soil’s properties and load-bearing capacity.
- Drainage Issues: Effective drainage is pivotal to avoid water accumulation and potential flooding. A poor drainage system can lead to erosion, which can compromise the integrity of your home.
- Access and Circulation: Navigating a steep incline presents challenges for vehicles, walkways, and accessibility. Thoughtful design can ensure that residents safely maneuver their surroundings.
- Permit Regulations: Often, building codes dictate what can and cannot be done on sloping blocks, necessitating thorough research and compliance for a hassle-free construction process.
Harnessing the Power of Split-Level Solutions
The split-level design offers a remarkably efficient approach specifically tailored for sloped blocks. Here’s how adopting multi-level architecture can solve inherent challenges:
Improved Space Utilization: Split-level designs allow for the optimal use of available space by accommodating different functional areas across various levels. For example, placing bedrooms on higher levels enhances privacy while keeping common areas on lower tiers encourages interaction.
Enhanced Natural Light: Multi-level homes can capitalize on the unique positioning of windows, balconies, and skylights. This method promotes abundant natural light and air circulation throughout the residing space, thereby reducing energy costs.
Outdoor Opportunities: Split-level homes often facilitate easy outdoor access from different levels, creating terraces or decks that blend seamlessly with the environment. This connection to nature enhances the overall living experience.
Designing for Effective Drainage
No matter where you build, drainage is a critical requirement, but it becomes especially essential on sloping terrains. To ensure a well-structured drainage system, consider these solutions:
- Grading the Land: The inclination of the land should be graded so that water flows away from the foundation to designated channels efficiently.
- French Drains: Incorporating these systems helps redirect surplus water away from your property, reducing the risk of flooding.
- Swales: Strategically placed, these shallow ditches can manage run-off while allowing for water absorption into the soil.
By investing in efficient drainage solutions, homeowners can significantly mitigate risks associated with flooding and erosion.
Leveraging Retaining Walls in Design
Retaining walls not only serve an aesthetic purpose but also serve as key structural elements designed to manage elevation changes and prevent soil erosion. When leveraging retaining walls, keep these points in mind:
- Material Selection: Choose materials like stone, concrete, or timber based on desired aesthetic and functional qualities.
- Hydrostatic Pressure Management: Ensure that walls are adequately engineered with drainage behind them to relieve pressure and avoid failure.
- Versatile Landscaping: Craft gardens or seating areas around retaining walls to create inviting outdoor spaces that enhance the overall aesthetic.
Collaborating with Experts for a Seamless Build
While embarking on this unique building journey, consulting with professionals experienced in sloping block architecture is essential. Here’s who you may need:
- Architects: To conceive creative designs that embrace the landscape.
- Engineers: To oversee structural integrity and compliance with local building codes.
- Surveyors: To analyze topographic features and provide critical site evaluations.
A collaborative approach not only enriches the design process but also ensures a successful and compliant project.
Building on sloping blocks is a journey filled with potential and creativity. By strategically addressing the challenges and embracing split-level solutions, you can create an extraordinary home that harmonizes with its environment, offering both beauty and functionality. If you’re ready to turn your vision into reality, reach out to
Zeskon Homes for expert support and guidance!